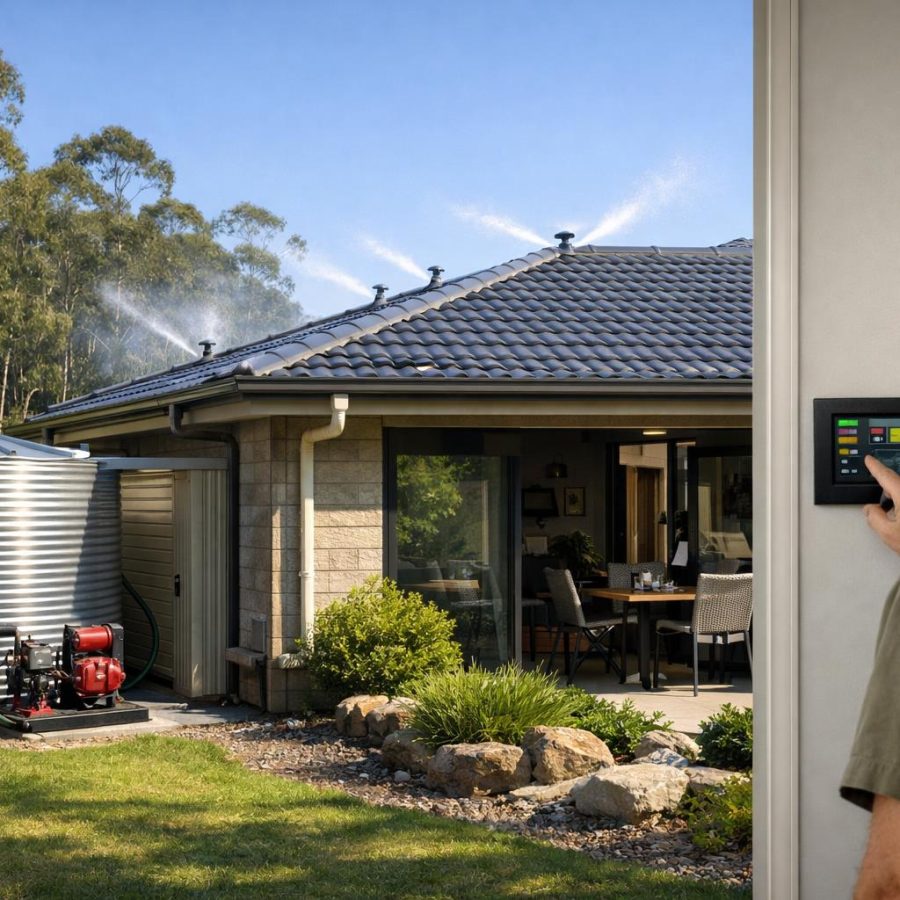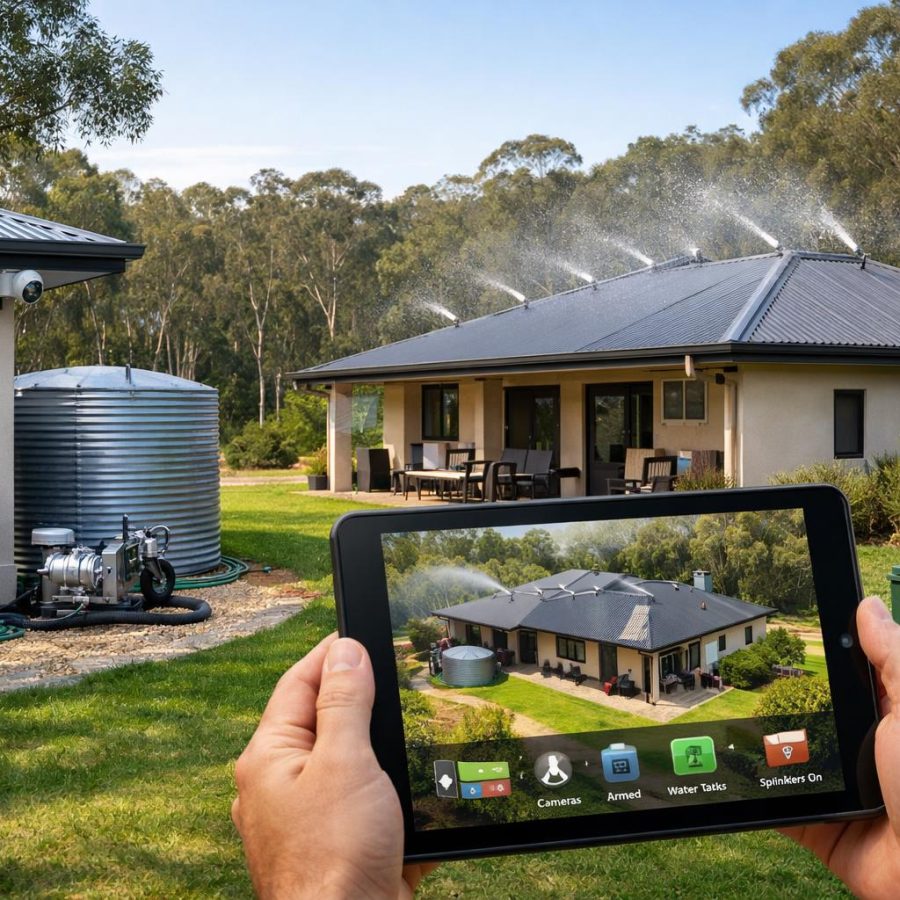
Windows, doors, decks, verandahs and underfloor spaces are some of the most common weak points in a bushfire-ready home. A small ignition in one of these areas can quickly spread into the main structure, so the aim is not to rely on one product but to use layers that slow embers, heat and small external fires before they reach the house.
Why these building elements matter
Part 5 of the Integrated Residential Bushfire Protection System focuses on the parts of a home that sit on the edge between indoors and outdoors. These are the places where embers can enter, where heat can build up, and where combustible materials often sit close to vulnerable openings. In many homes, the first failure is not the roof or the walls. It is a gap, a seal, a screen, a timber junction or a pile of material close to the building.
Windows and doors can fail because of cracked glazing, poor seals, low-level gaps or heat exposure around frames and thresholds. Decks and verandahs can collect embers beneath boards, at junctions and around posts. Underfloor areas can allow burning debris to smoulder out of sight. Attached structures can carry fire from a small outdoor ignition to the main house. The goal of this protection layer is simple: stop the small external ignition before it becomes a house fire.
Bushfire design should always be matched to the property’s assessed exposure and relevant BAL, but the basic idea remains the same. A single product is not enough. Glazing, frames, seals, screens, junction details and surrounding materials all contribute to performance.
Layered protection for windows
Windows are often thought of as a glazing problem, but in bushfire conditions that is only one part of the picture. Suitable glazing matters, yet glazing alone cannot be assumed to protect the opening. Heat can affect seals, frames and surrounding materials, and embers may enter through gaps or collect around external edges.
What a layered window system should include
- Suitable glazing for the property’s bushfire exposure and assessed BAL.
- Properly sealed frames that reduce ember entry and hot air leakage.
- Minimal gaps around the opening, including at joints and corners.
- Bushfire-suitable external screens where they are required or beneficial.
- Optional external shutters where the exposure, BAL and window vulnerability justify them.
The practical point is that the most vulnerable part of a window is often not the centre pane. It is the edge where the frame meets the wall, the track, the sash, the seal or the external trim. These are common places for debris to lodge and for heat to affect materials.
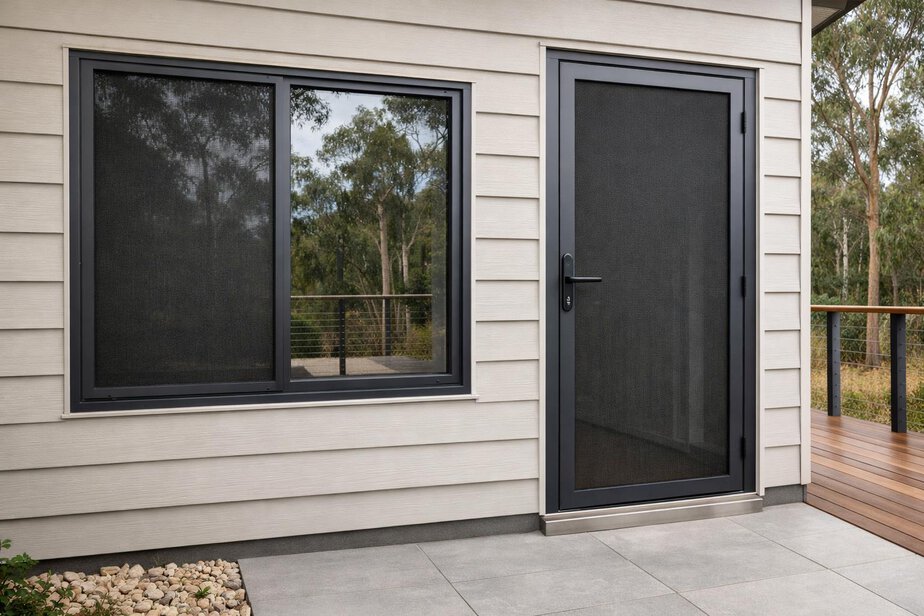
External screens can reduce ember attack and help protect glazing from direct contact with burning debris. They should be considered part of the building envelope, not just insect control. In exposed locations, ordinary plastic insect mesh is not the standard approach because it can deform, melt or fail under heat. Metal bushfire-suitable screens are the more appropriate option where screening is needed.
External shutters can also be useful in some homes, but they are not a universal answer. Their value depends on the property’s exposure, the BAL, the orientation of the opening and the vulnerability of the window itself. A shutter should be seen as one layer in a wider system, not a substitute for suitable glazing, seals and frame detailing.
External doors and sliding systems
External doors deserve the same layered thinking as windows. They need to be bushfire-suitable, properly fitted and protected against ember entry and heat exposure. A door that looks solid can still leave a weak point at the threshold, at the latch side, around the frame, or through sliding tracks and bottom rails.
For bushfire protection, external doors should have properly fitted frames, heat-resistant seals and minimal gaps. Thresholds should be protected so embers cannot lodge in openings, and where screens are required, those screens should be metal and bushfire-suitable.
Sliding doors need special attention
Sliding doors are common weak points because their tracks, bottom channels and overlapping edges can trap debris. Embers may collect in the track, heat may affect rollers or seals, and small gaps at the meeting point can create an entry path. Regular cleaning helps, but the design itself should also reduce debris traps and minimise exposed voids.
It is also worth checking how the door connects to the surrounding wall and floor finish. A door leaf may be acceptable, yet the adjacent materials, trim, sill or floor junction may still allow heat or embers to move inward. The same principle applies to French doors, stacked sliders and wide openings to verandahs or patios.
Thresholds and low-level gaps
Low-level gaps are a particular concern because embers can be driven into them by wind and can sit in sheltered places below the door line. A protected threshold is not only about weatherproofing. It is also about preventing ember accumulation and reducing the chance of ignition at the base of the opening.
If a door opening includes a screen, the screen should be chosen for bushfire suitability and installed so it does not create an unexpected debris trap. The screen is part of the opening system, not an afterthought.
Decks and verandahs as ignition pathways
Decks and verandahs often create exactly the sort of conditions bushfire embers exploit: timber surfaces, joints, hidden corners, furniture, stored items and connections to the house. They can also carry fire very close to windows and doors, which means a small ignition on a deck can quickly threaten the main structure.
Where practical, non-combustible materials are preferred for decks and verandahs. This includes not only the visible walking surface but also supporting details, junctions, edges and attachment points where fire may begin or spread. If a home design allows a non-combustible solution, that is usually the simplest path to lower risk.
That said, many Australian homes use timber or other combustible architectural finishes for appearance, comfort or design reasons. Those choices do not automatically make a home unsafe, but they do mean the materials must be treated as part of the bushfire risk. In other words, a timber deck is not just a lifestyle feature. It is also a potential ignition surface and ember trap.
How to reduce deck and verandah risk
- Prefer non-combustible construction where practical.
- Reduce hidden spaces where embers can collect.
- Use non-combustible junction details near the house where possible.
- Keep combustible materials away from vulnerable openings.
- Consider targeted sprinkler coverage for exposed decks, verandahs and timber junctions.
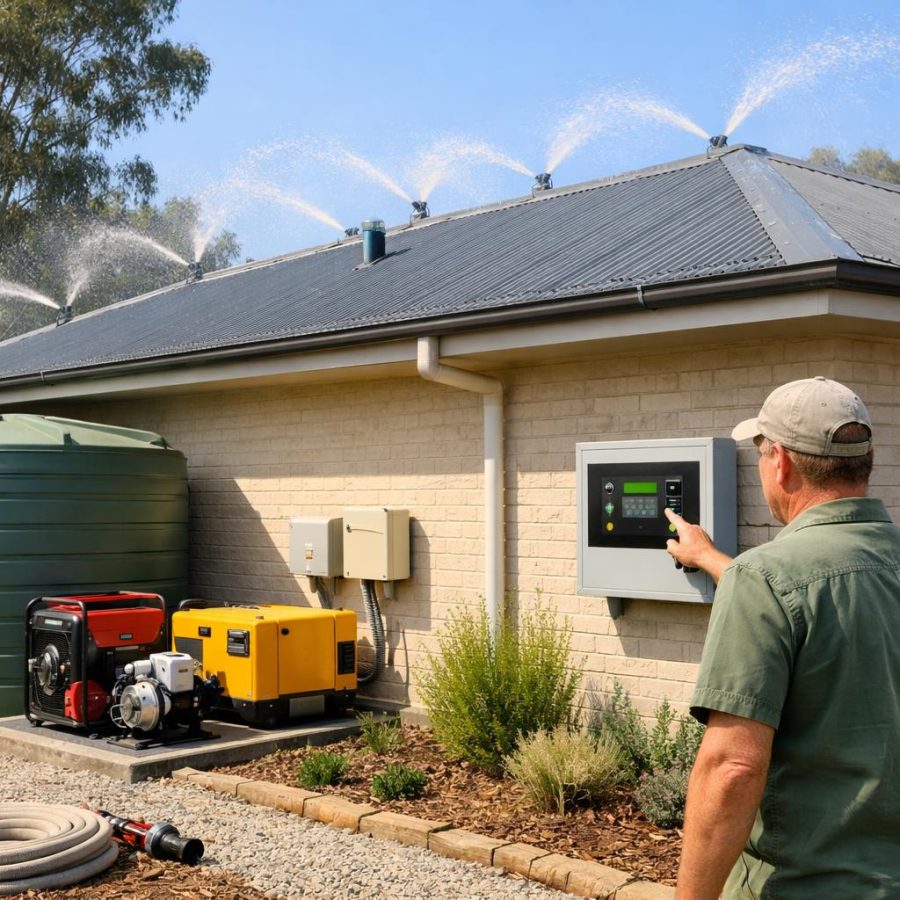
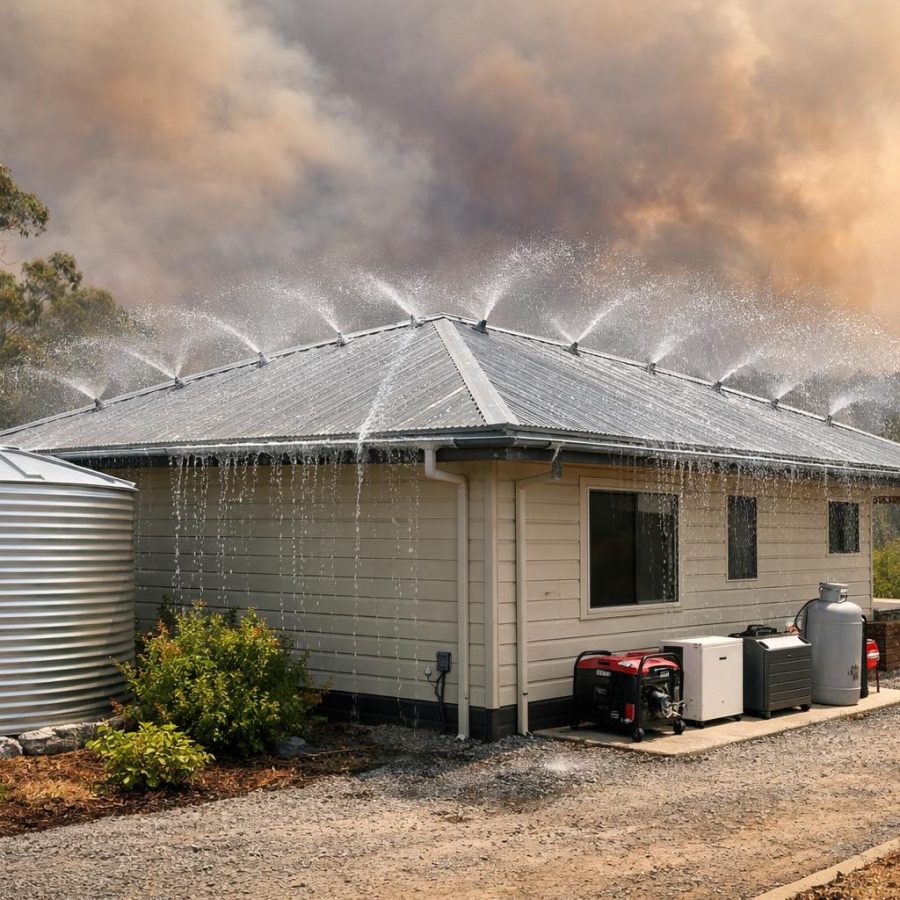
Targeted sprinklers can provide an additional layer, especially where combustible elements cannot be avoided. They should be seen as part of an integrated system rather than the only defence. The purpose is to reduce the chance that a small external ignition persists long enough to reach the main structure.
Architectural design can still be retained while improving safety, but the detailing must be deliberate. A timber balustrade, a feature beam or a decorative fascia may be acceptable within the design, yet each element should be assessed for ember traps, junctions with the house and closeness to openings.
Underfloor areas and hidden spaces
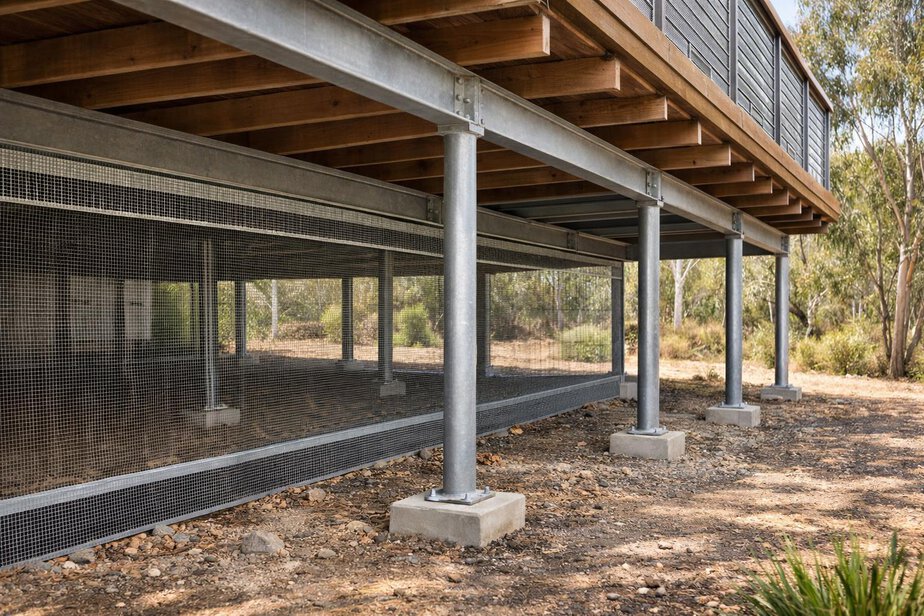
Raised houses and raised decks can create underfloor spaces that are difficult to see and easy to overlook. These spaces can collect windblown embers, dry leaf litter and burning debris. If combustible material is present beneath the structure, a small ignition can smoulder for some time before becoming obvious.
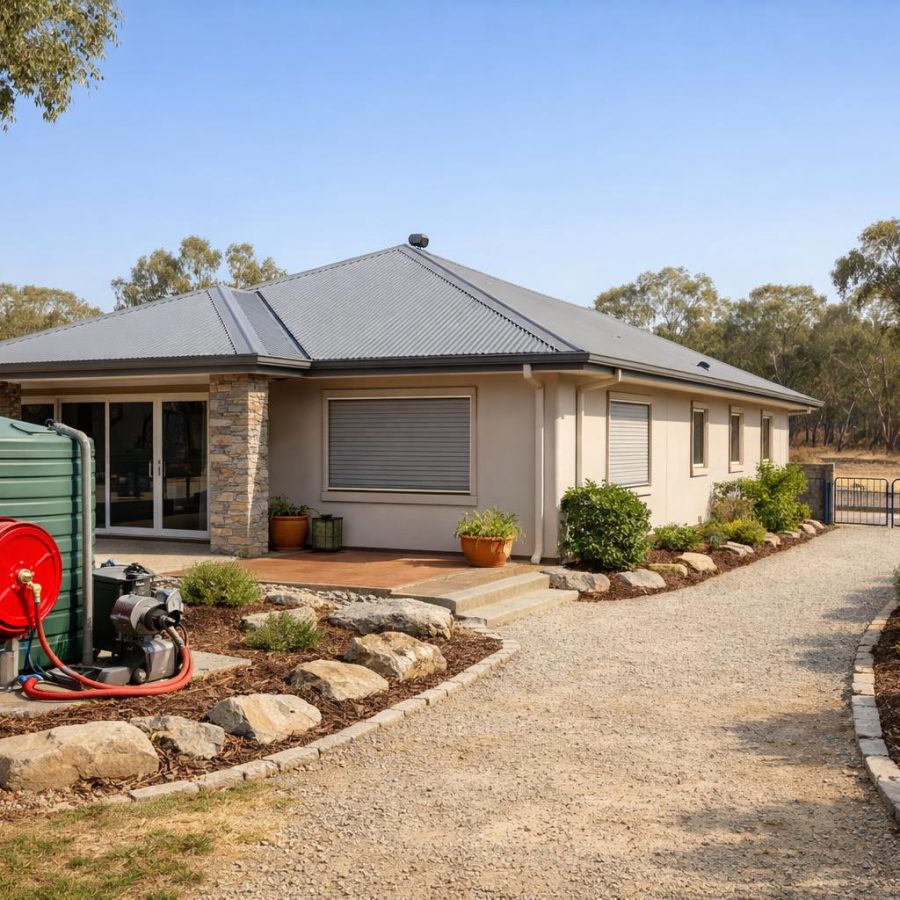
The preferred approach is either a non-combustible enclosure or suitable metal ember mesh, depending on the building design, the BAL and ventilation requirements. The aim is to stop embers, burning debris and small fires developing beneath the structure while still allowing necessary air movement where the design needs it.
It is important not to block ventilation without understanding the building consequences. Some underfloor spaces need airflow for moisture management or durability reasons. The bushfire solution needs to work with the overall building design, not against it. In some cases, a carefully detailed ember mesh is appropriate. In others, enclosure may be the safer and simpler path.
Combustible storage should never be kept beneath decks or raised floors. This includes boxes, firewood, old furniture, plastic containers and renovation offcuts. Even when the area looks tidy, small items can ignite or provide fuel for a smouldering ember bed.
What to check under the house
- Openings that allow embers to blow in.
- Leaf litter, bark, cobwebs and rubbish.
- Stored combustibles and renovation materials.
- Exposed services or pipework that may be heat-sensitive.
- Signs of poor drainage or sheltered debris accumulation.
As with other parts of the system, the protection strategy should be permanent where possible. It is better to build in resistance than to rely on last-minute cleaning alone.
Timber junctions and fire pathways to the house
One of the most important ideas in this part of the system is that fire often travels through junctions rather than through broad open areas. Where decks, stairs, verandahs, pergolas or timber frames connect directly to the house, those points can become fire pathways. Heat, embers and flame can move through a small junction and then spread into the adjoining structure.
Where practical, use non-combustible separation or detailing at these connections. That might mean changing the material at the attachment point, increasing separation from vulnerable walls and openings, or designing the junction so embers have fewer places to settle. The aim is not just to make the structure look neat. The aim is to remove the hidden point where fire can cross from one element to another.
Targeted sprinkler protection can be used as an additional layer for these junctions. This is especially relevant where timber architectural features cannot be avoided or where the connection is physically close to windows and doors. Sprinklers are not a substitute for sound detailing, but they can help reduce the chance that a hot spot becomes a sustained fire.
Junctions should also be checked for hidden cavities, narrow ledges and decorative trims that may gather embers. These features can look harmless in normal weather yet become very relevant in a bushfire. A simple, clean connection is usually better than a complex one in exposed locations.
External screens as part of the building envelope
External screens can provide useful protection when they are selected and installed for bushfire exposure. The key point is that they should be treated as part of the building envelope, not as ordinary insect mesh. In exposed locations, ordinary plastic mesh can fail quickly when exposed to heat or direct ember contact.
Metal bushfire-suitable screens are the standard approach for protected windows and doors where screening is required. They can reduce ember entry and help shield vulnerable openings, but they still need proper installation and compatible surrounding materials. A good screen that is poorly fixed, badly detailed or attached to combustible trim will not deliver the intended protection.
What to consider when choosing screens
- Whether the screen is metal and suitable for bushfire exposure.
- How it is fixed to the frame and surrounding materials.
- Whether the screen creates a debris trap at the sill or threshold.
- How it works with shutters, doors or operable windows.
- Whether maintenance access is practical.
The more vulnerable the opening, the more important it is to consider the whole assembly. That includes the frame, the seal, the wall interface and the materials immediately around the opening. Screens should assist that system, not disguise weaknesses elsewhere.
Attached structures and outdoor items close to the house
Pergolas, awnings, carports, attached sheds and similar structures should be treated as part of the overall bushfire protection system. If they are physically connected to the house, they can carry fire to the main structure. They may also create sheltered spaces where embers collect or where radiant heat is concentrated close to openings.
An attached structure should be assessed for its construction materials, roof connection, junctions with the house, ember traps and any sprinkler coverage that may reduce exposure. It is also important to think about stored combustible materials. A carport full of dry materials or a shed attached to the house can become a fuel source if embers enter or if a small outdoor fire starts nearby.
Movable combustibles matter as well. BBQs, outdoor furniture, cushions, doormats, pot plants, toolboxes and similar items can all contribute to ignition or help a small fire spread. The system should make preparation easy rather than relying on a long list of last-minute tasks.
Simple storage and preparation approach
- Use dedicated protected storage for cushions, mats and outdoor accessories.
- Keep BBQ fuel and flammable items away from openings and attached structures.
- Move lightweight furniture and loose items into a safer location before high-risk days.
- Remove rubbish and temporary clutter from verandahs, decks and carports.
- Check that storage does not block access for maintenance or emergency work.
For residents, this part of the system should be simple to follow. The easier it is to put items away, the more likely it is that the home will be prepared before conditions worsen.
Keep the area around openings low in combustible material
The immediate area around windows and doors should stay low in combustible material. This is one of the simplest and most effective ideas in the whole layer. If the opening is surrounded by timber furniture, mulch, doormats, cushions, firewood, rubbish bins or stored materials, those items can become the first fuel to ignite when embers land nearby.
A low-combustible zone does not need to be complex. It does need to be deliberate. The purpose is to remove easy fuel from the places where a fire would most quickly reach the house. This is especially important beneath windows, beside sliding doors and near verandah access points where embers tend to collect.
Think of the zone around an opening as a protective buffer. If it is cluttered, the opening becomes harder to defend. If it is kept clear, small ignitions have less chance to grow into something larger.
Retrofit priorities for older homes
Older homes often need a staged approach. A full rebuild is not always practical, and in many cases it is more useful to improve the weakest points first. The retrofit path should start with the simplest fixes that remove obvious ignition pathways, then move toward stronger structural upgrades where needed.
The table below gives a practical priority guide. It is not a substitute for a proper site assessment, but it can help owners think about improvements in a sensible order.
| Priority level | Practical actions | Why it matters |
|---|---|---|
| Low cost | Replace plastic screens with bushfire-suitable metal screens; improve door seals; seal low-level gaps; remove combustible items near openings; clear under-deck storage; inspect sliding-door tracks and thresholds. | Reduces easy ember entry and removes small fuel sources near weak points. |
| Moderate cost | Upgrade external doors; improve window frames and seals; add targeted sprinkler protection to decks and junctions; enclose vulnerable underfloor areas; replace highly combustible deck sections. | Strengthens the opening assembly and reduces the chance of small fires spreading into the house. |
| Major upgrade | Redesign exposed openings; replace high-risk decks or verandahs with non-combustible options; rework timber junctions; improve attached structures; integrate screening, shutters and enclosure into a broader bushfire retrofit. | Provides a more permanent solution where exposure, design or condition make simpler measures insufficient. |
When deciding on upgrades, aim for permanent protection first and complicated last-minute preparation second. A home that is easier to keep safe is usually the home that gets prepared correctly under pressure.
The best retrofit is the one that removes the most likely failure point without creating a new one. For example, enclosing an underfloor space may help, but it must still meet the building’s ventilation and durability needs. Likewise, adding a screen may help, but only if the frame, seal and surrounding surface are also suitable.
How this layer fits with the rest of the system
This part of the Integrated Residential Bushfire Protection System is only one layer, and it contributes around 5% of the overall readiness model. That figure is a relative weighting, not a promise of survival or a measure of house-loss probability. The important point is that windows, doors, decks and underfloor spaces connect directly to other parts of the building, so weaknesses here can undo stronger work elsewhere.
These measures should operate together with ember-resistant construction, roof and gutter protection, defendable space, water supply, automatic sprinklers and the other parts of the full system. If one layer is weak, the overall protection is weaker. If several layers work together, the home has a better chance of resisting ember attack and small external fires long enough for conditions to improve or for suppression efforts to work.
Keep in mind that exposed bushfire pipework should be metal or another suitably fire-resistant material, and that plastic or heat-sensitive components should be treated as potential failure points. The same logic applies to screens, seals, trims and attached structures: choose materials that continue to function when heat, embers and debris are present.
For homeowners, the practical message is straightforward. Stop the small external ignition before it reaches the house structure. Focus on the openings, the edges, the junctions and the spaces where embers can hide. Make the safest choice the easiest choice, and reduce the need for rushed decisions on high-risk days.
Before publishing or acting on any bushfire upgrade, verify the current local requirements, product suitability and installation details for your property. Australian guidance, including CFA, CSIRO, AS 3959 and other credible bushfire references, should be checked alongside local conditions and professional advice where required. The right answer can vary by exposure, design and location, so confirm facts and local procedures before proceeding.
FireRescue Training Hub
Access practical fire and emergency study support resources, downloads, checklists, audio guides, and member-only course content.
- Course library
- PDF downloads
- Audio guides
- Checklists
Study support only. Not accredited training or a replacement for workplace procedures.
About the author and safety review
Ken Walker
Former Station Officer and fire service educator
Former career firefighter with extensive career and volunteer fire service experience.
Qualifications: Associate Diploma of Applied Science in Fire Technology; Institute of Fire Engineers studies.
Author profilehttps://www.firerescue.com.au/about-us/