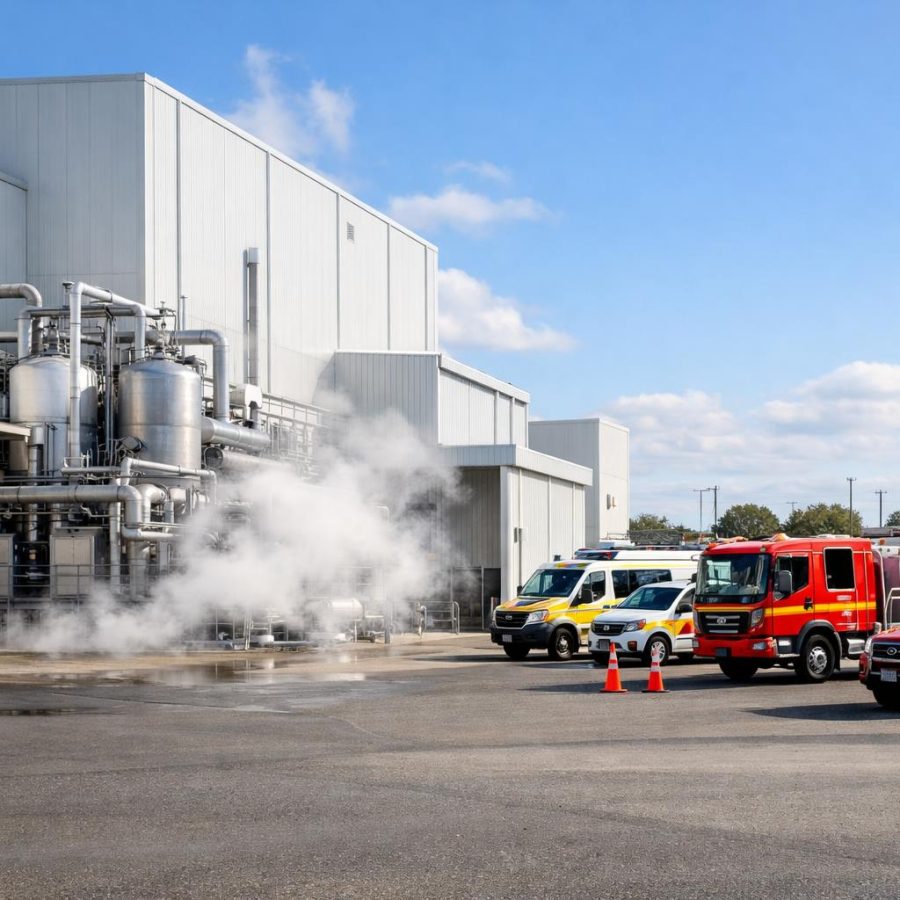
When firefighters arrive at a bushfire-affected property, every second counts. A well-designed residential bushfire protection system should make their job easier, not harder: they need to see what the system is doing, find the water supply, identify hazards and take control quickly if that becomes necessary.
Why firefighter-friendly design matters
A bushfire protection system is not just for when residents are home and watching the weather. It also needs to make sense to attending crews who may arrive under pressure, in smoke, poor light and changing conditions. If they cannot quickly understand the layout, they may waste valuable time working out where the tank is, which zone is active, whether the house is occupied and how to access water safely.
The design goal is simple: make the property understandable at a glance. Firefighters should immediately know where the water is, what the system is doing, what hazards exist and how they can support the automatic protection already in place.
This part of the series focuses on the external, practical side of the system. It is about readable controls, simple water access, sensible appliance space and clear hazard information. The aim is not to replace emergency-service judgement, but to help crews act faster and more safely when they do attend.
Make the firefighter control point obvious
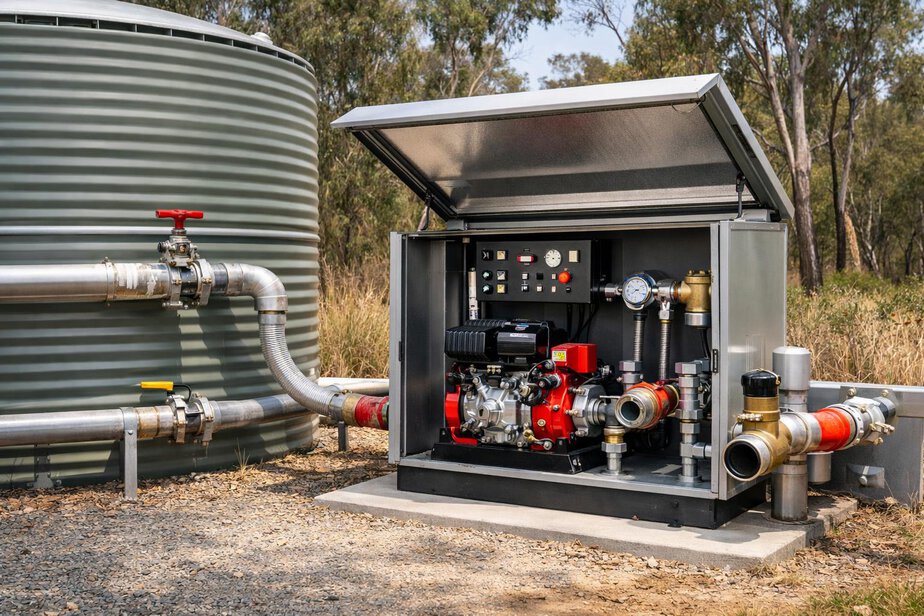
The firefighter control panel should be mounted on the external pump or equipment housing, or on a protected plant enclosure that crews can find quickly. It should not be hidden inside the house, behind landscaping, or in a location that depends on residents being available to explain it.
The panel should be simple, durable and readable in poor conditions. At a minimum, it should show:
- Tank level
- Pump status
- Active sprinkler zones
- System faults
- Current highest-threat side
- Power status
- Occupied or unoccupied status
- Whether residents are known to have evacuated
If occupancy is not reliably known, the system should show that uncertainty clearly rather than guessing. A display that says “unknown” is more useful than a display that implies someone is home when nobody is.
That same logic applies to all emergency information. Fire crews need to trust what they see. If a panel cannot confirm a status, it should not pretend to do so. Clear uncertainty is safer than a confident assumption.
Separate resident controls from firefighter controls
Where practical, normal resident controls and firefighter controls should be separate. This reduces confusion during an emergency and lowers the chance that someone unfamiliar with the system will operate the wrong interface at the wrong time.
Authorised fire service personnel should be able to manually operate individual sprinkler zones. That gives crews the flexibility to focus water where it is most needed, rather than forcing them to use only a resident-style automatic sequence.
The panel should also include a clearly marked Emergency Full-System Activation control for authorised fire service use. This control should be obvious, protected against unauthorised operation and designed so that it can be used quickly by trained personnel in a stressful situation.
Resident controls should remain straightforward for everyday use, but they should not be the same as the firefighter controls. If possible, use different locations, different labels and different access methods. The objective is to avoid confusion when the pressure is on.
Design the firefighter water supply for fast use
Firefighters need a water arrangement that they can understand and use without unnecessarily interrupting the house-protection system. Where practical, provide a fire-service compatible coupling directly at the dedicated bushfire water tank. This allows attending crews to draft water using their appliance.
Where the tank is difficult or unsafe for an appliance to access, provide a suitably sized fire-resistant pipe from the tank to the designated appliance operating area. Terminate that pipe with a coupling compatible with the local fire service. The pipework should be designed so firefighters can access water without unnecessarily disabling or starving the automatic house-protection system.
That point is important. A dedicated bushfire tank may be feeding sprinklers, pumps or backup systems at the same time as firefighters want to draw water. The layout should support both uses as far as practical. If one function sacrifices the other, the system has not been designed well.
| Water access option | When it suits | Key design concern |
|---|---|---|
| Coupling at the tank | When the tank is safely reachable by an appliance | Clear access, compatible fittings and enough working room |
| Fire-resistant pipe to appliance area | When direct tank access is difficult or unsafe | Flow capacity, suction needs and hydraulic losses |
| Remote coupling at designated operating area | When appliance access needs to stay away from the tank | Pipe protection, heat resistance and simple identification |
All exposed firefighter water pipework should be metal or another suitably fire-resistant material. Plastic or heat-sensitive components should be treated as likely failure points unless the design clearly protects them from heat and damage. Final water connection design should be coordinated with the relevant local fire authority where practical, because local coupling and operational requirements may vary.
Provide a practical appliance operating area
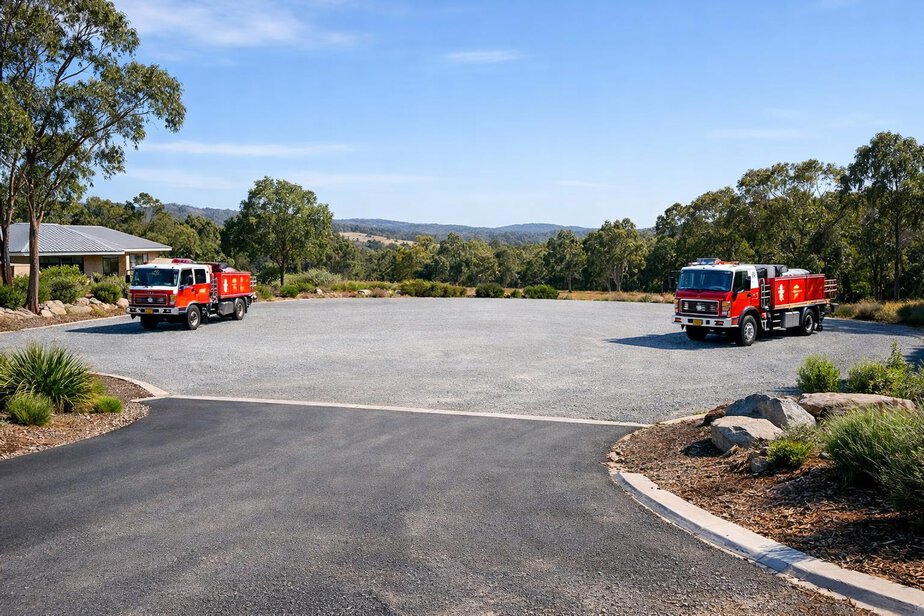
Where site size allows, provide a designated fire appliance operating area. This is the place where crews can position vehicles, work the hoses and access the firefighter water connection without creating avoidable obstruction. If the property can reasonably support two appliances, design for two where practical.
The area should allow:
- Safe crew movement
- Hose deployment
- Access to the firefighter water connection
- Vehicle entry and exit
- Operation without unnecessarily blocking the driveway
A good operating area is not just a larger patch of hardstand. It needs a layout that supports movement under pressure. Crews may need to deploy hose, open equipment, check the panel and reposition vehicles while still maintaining access in and out of the site.
Driveway width, turning space, vegetation clearance and load capacity should suit the fire-service vehicles expected to attend where required. The property should avoid designs where a single parked appliance blocks the only path to the water point or traps another vehicle behind it.
Simple, open access often works better than tightly landscaped or decorative arrangements. In an emergency, neat boundaries matter less than clear movement and reliable traction.
Use a simple firefighter information plate and site diagram
A durable firefighter information plate can save time because it gives crews one place to start. It should be easy to see near the control point or another obvious external location, and it should remain readable in smoke, rain and darkness as far as possible through material choice and placement.
The plate should include a simple site diagram showing:
- Tank location and capacity
- Firefighter water connection
- Pump or equipment housing
- Sprinkler zones
- Appliance operating area
- Access routes
- LPG cylinders
- Battery storage
- Generator and fuel
- Solar isolation points
- Other significant hazards
The diagram should be simple enough to understand quickly during an emergency. It does not need to be artistic, but it does need to be clear. Overly detailed plans can slow crews down, especially if they include information that is not immediately useful on the ground.
Think of the plate as a fast-read field guide for the property. It should answer practical questions such as: where do I get water, where is the plant, where are the major hazards and how do I move around the site without creating problems?
Identify major services and isolation points clearly
Firefighters should be able to quickly identify the main service isolation and control area for gas, solar, battery systems, generator systems and other significant hazards. These controls should be clearly identified, logically grouped where practical, and kept accessible in an emergency.
This does not mean every control must be operated by firefighters. It means they should be able to find the relevant isolation points quickly where safe and necessary. If a service can present a hazard or interfere with suppression, the site should help crews recognise it sooner rather than later.
Common items to identify include:
- Gas isolation point
- Solar isolation point
- Battery system isolation point
- Generator isolation point
- Fuel storage location
- Any other service that may create heat, ignition or access risk
Labels should be clear, durable and visible from the approach path. If a panel depends on fine print, hidden switches or knowledge only the installer has, it is not well suited to emergency use. Firefighter access should be simple, obvious and operationally useful, not another complicated system crews have to learn during an event.
In an emergency, the best service layout is the one that helps crews isolate what needs isolating without turning the property into a puzzle.
Protect the external controls and information from the environment
External firefighter controls should be protected against weather, smoke, heat and direct bushfire exposure as far as practical. That includes the housing, the labels, the information plate and any wiring or communication links that support the panel.
The equipment should still be readable and usable if conditions are rough. A control that works well on a calm day but becomes unreadable in heat, dust or darkness is not good enough for bushfire planning. Use clear lettering, robust mounting and physical protection that does not block access.
It is also wise to think about lighting and night use. Firefighters may arrive after dark, during heavy smoke or in poor visibility. Site information should be placed and designed so it can still be found without requiring the homeowner to switch on house lighting or explain the layout from memory.
Nothing in the design should depend on fragile communication technology. If the power fails, the internet fails, or a device battery goes flat, the property should still present the essential firefighter information externally.
Keep automatic protection working while crews use the site
The house protection system must remain capable of automatic operation without fire-service attendance. Firefighter access is a support function, not a replacement for automatic protection. The property should therefore be designed so attending crews can work with the system, not accidentally remove the protection the system is meant to provide.
That means water supply arrangements should avoid unnecessarily starving sprinkler zones. It also means controls should be arranged so manual firefighter operation does not create confusion with the resident control system. If the firefighting action requires major reconfiguration just to get water, the site is too difficult to use in a real emergency.
Where the system has dual controllers, backup power or multiple water paths, the firefighter interface should support those features rather than hide them. Crews should be able to understand which side is at greatest threat, what the system is doing now, and how their actions will affect the rest of the protection system.
Remember that firefighters may not always be available to protect the property. The design should work for the automatic system first, with firefighter support as an additional layer of capability.
Check the design from a firefighter’s point of view
A useful way to review this part of the system is to imagine a fire crew arriving late in the day with smoke around the property. Can they quickly answer these questions?
- Where is the control panel?
- What is the tank level?
- Is the pump running or available?
- Which sprinkler zones are active?
- Which side of the property is most threatened?
- Is the house occupied, unoccupied or evacuated?
- Where is the water connection for the appliance?
- Where can a vehicle safely park and turn?
- What hazards need isolating first?
If any of those answers are hard to find, the site needs improvement. The goal is not perfection for its own sake. The goal is a property that helps crews act quickly, avoids confusion and supports safe operational decisions.
It is also sensible to test the layout with someone who was not involved in the design. A fresh pair of eyes will often spot hidden assumptions, poor labels or unclear access routes that the homeowner no longer notices.
Conclusion
Designing a bushfire-protected property for firefighters is about clarity, access and trust. The control panel should be easy to find and easy to read. The water supply should be simple to use. The appliance operating area should support safe movement. The information plate should give crews a quick map of what matters. And the major service isolation points should be obvious enough to find under pressure.
When firefighters arrive, they should immediately know where the water is, what the system is doing, what hazards exist and how to take control where necessary. That is the practical standard this part of the system should meet.
Before finalising any design, verify the facts, local coupling requirements, service access expectations and any site-specific procedures with the relevant local fire authority and qualified professionals. Local conditions and requirements can change, so publication and installation details should always be checked before use.
FireRescue Training Hub
Access practical fire and emergency study support resources, downloads, checklists, audio guides, and member-only course content.
- Course library
- PDF downloads
- Audio guides
- Checklists
Study support only. Not accredited training or a replacement for workplace procedures.
About the author and safety review
Ken Walker
Former Station Officer and fire service educator
Former career firefighter with extensive career and volunteer fire service experience.
Qualifications: Associate Diploma of Applied Science in Fire Technology; Institute of Fire Engineers studies.
Author profilehttps://www.firerescue.com.au/about-us/