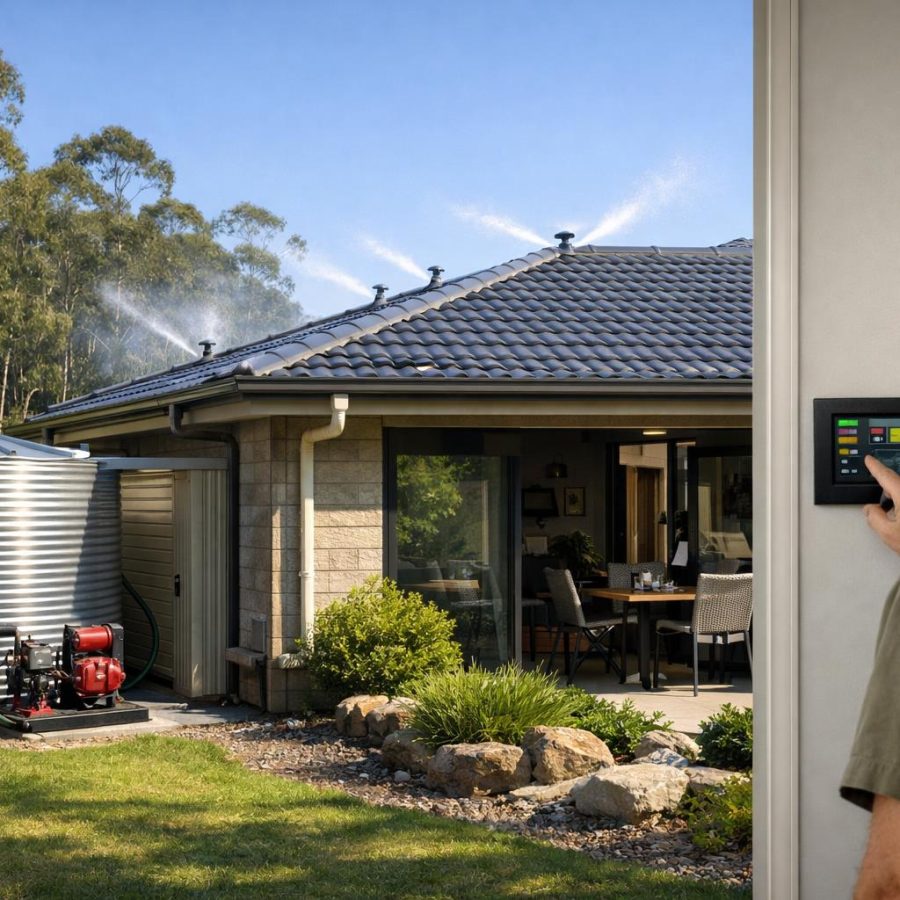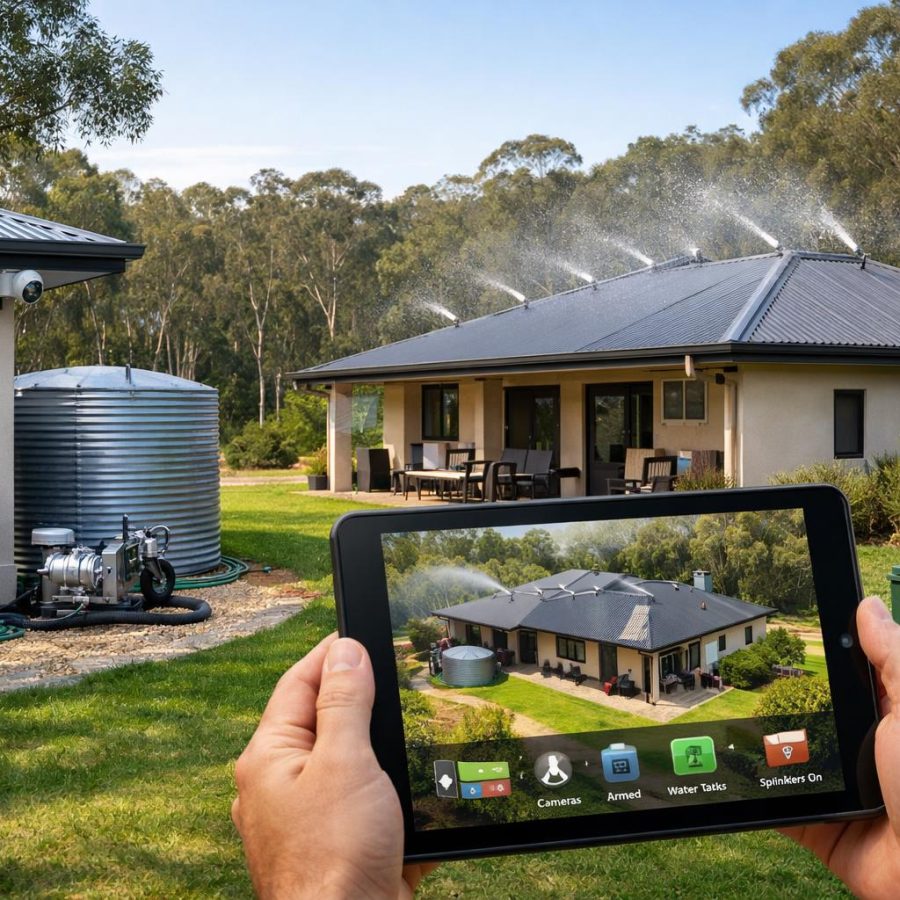
For a new Australian home, an integrated residential bushfire protection system may cost roughly $30,000 to $65,000 installed, depending on the size of the house, BAL exposure, water demand, power backup, automation, site access and optional extras. The key point is that this type of system is usually far cheaper and more practical when it is designed into the house from the beginning.
Important Materials and Equipment Protection Disclaimer
All pipework used for the bushfire protection system should be metal or another suitably fire-resistant material appropriate to the expected bushfire exposure.
Plastic pipework, fittings and other heat-sensitive components may soften, deform, melt or fail when exposed to radiant heat, flame or burning embers. These components can become critical points of failure in a bushfire protection system.
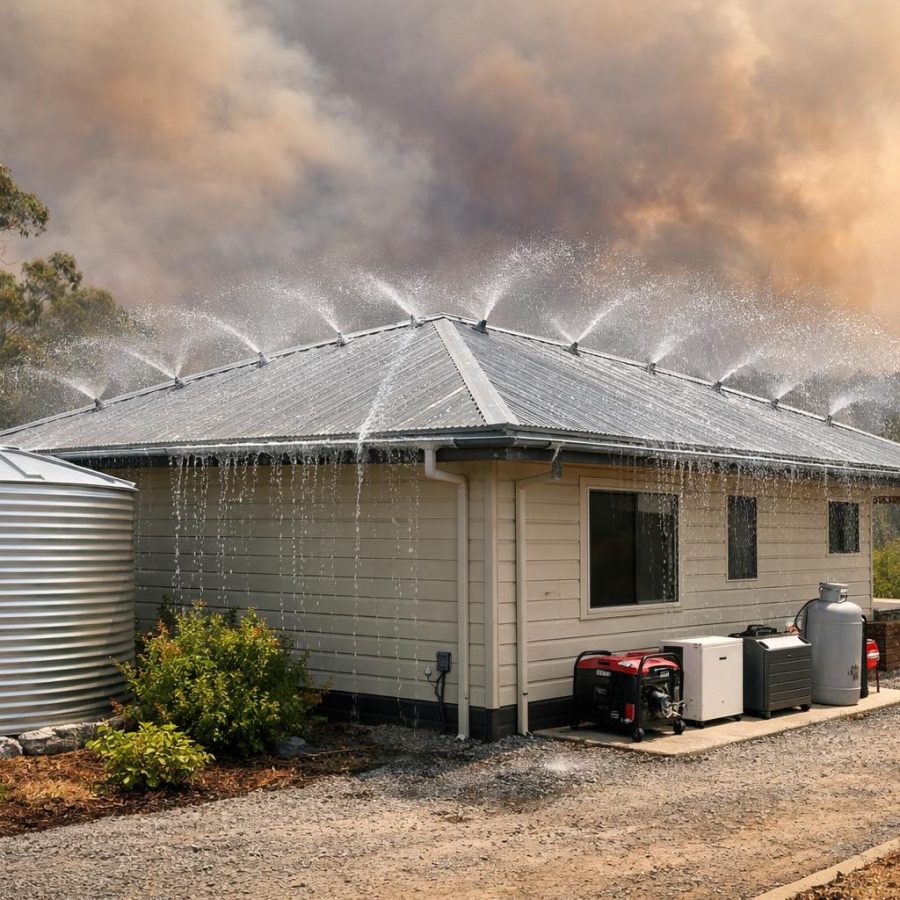
Where plastic water tanks are used, they should be protected from direct flame and excessive radiant heat. Protection may include:
- Dedicated sprinkler coverage
- Fire-resistant walls
- Fire-resistant roofing or shielding
- Suitable separation from vegetation and combustible materials
- Positioning within a protected part of the property
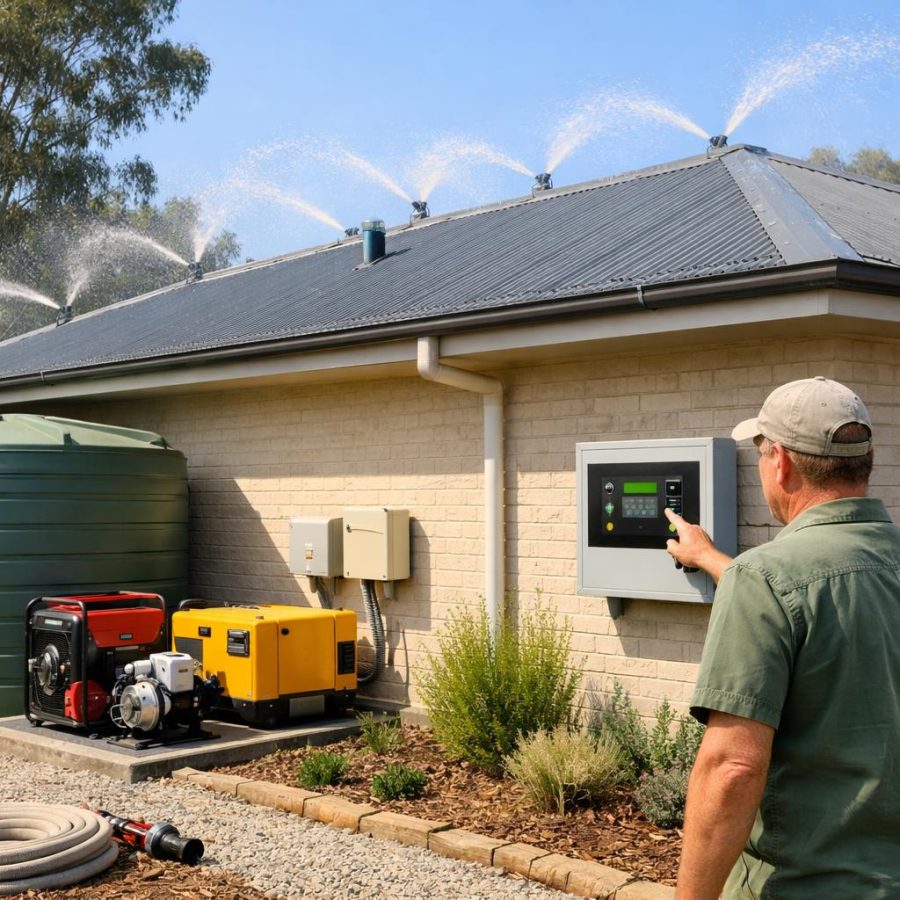
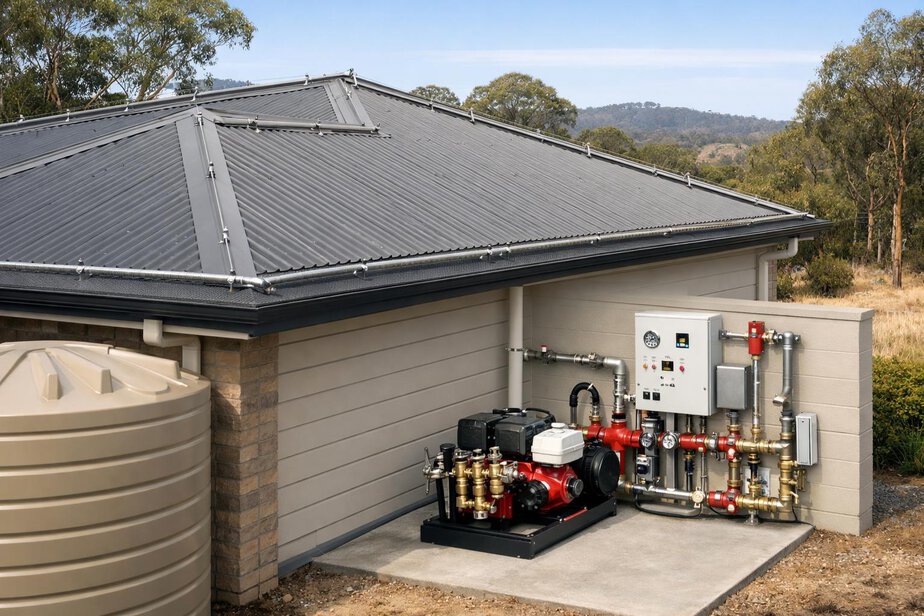
Fire pumps, electrical controls and generators should be installed within a suitably fire-rated and ventilated plant room or protected enclosure designed for the expected bushfire exposure.
The system should be designed so that its most important components remain operational during the period when they are most needed.
Core principle:
A bushfire protection system is only as reliable as its weakest exposed component.Plastic or inadequately protected components should therefore be treated as potential failure points and avoided wherever reasonably practicable.
Final materials, fire ratings, separation distances, ventilation and equipment protection must be determined by appropriately qualified professionals for the individual property and its assessed bushfire risk.
What this cost range means
The target price for an integrated residential bushfire protection system is best understood as a broad planning range, not a fixed quote. A simple new-build system might land around $30,000 to $40,000. A more complex system may sit around $40,000 to $50,000. A high-complexity installation could reach $50,000 to $65,000.
That range is intended for a home where bushfire protection is built into the overall design, rather than added later as a standalone retrofit. It is also separate from any cost of BAL construction, site clearing, landscaping, ember screening or other bushfire-related building measures that may already be required for the house itself.
Why new-build design can reduce the price
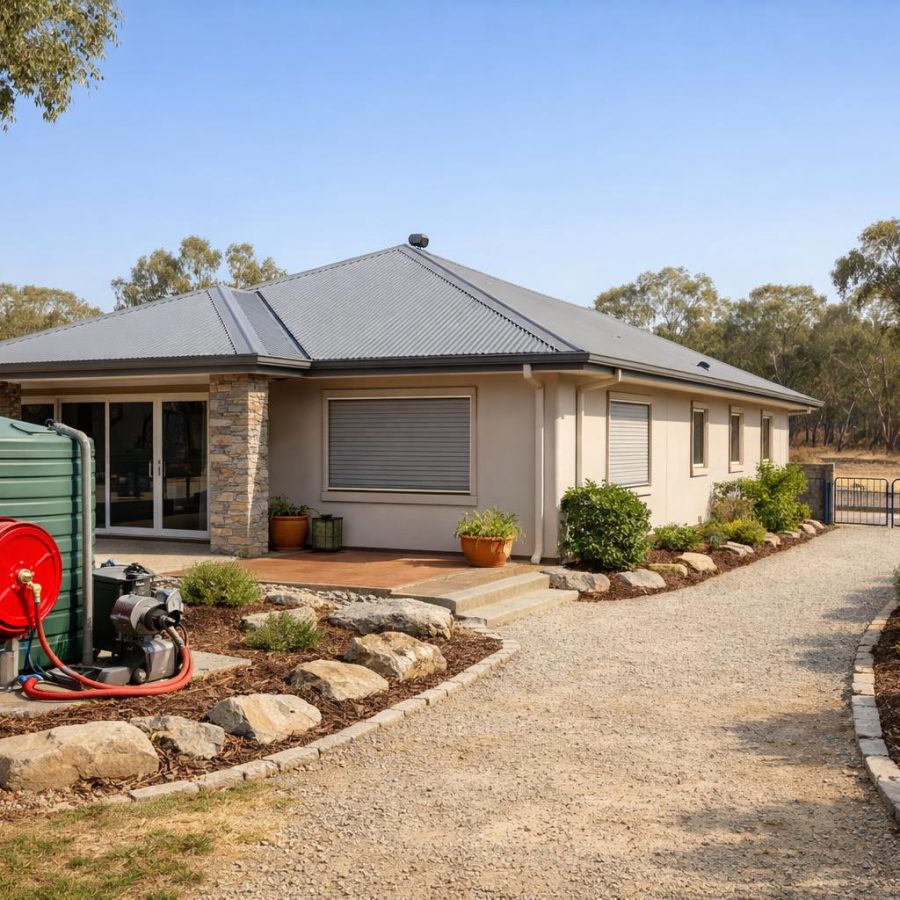
When a bushfire protection system is planned during the design stage, many of the expensive parts can be folded into normal construction. That includes water tanks, pipework, wiring, sprinkler lines, sensors, plant space and control equipment.
This matters because retrofitting usually creates extra labour, additional trades, more demolition and more compromise. In a new home, those issues can often be avoided. Pipes can be run before walls and ceilings are closed. Wiring can be placed before linings are installed. Tank pads, pump spaces and maintenance access can be included in the site plan from the start.
The result is not just a neater installation. It can also mean a simpler system that is easier to maintain and less costly over time.
Main cost areas in a practical system
A useful way to think about the budget is to break the system into functional parts. The aim is not to build an expensive commercial fire system inside a house. The concept should use reliable, commonly available components wherever possible and keep the homeowner interface simple.
| Component | Indicative cost |
|---|---|
| Design and system planning | $2,000–$5,000 |
| Dedicated 10,000–20,000 L water tank and plumbing | $3,000–$7,000 |
| Dual electric pumps, valves and manifold | $4,000–$7,000 |
| Zoned sprinklers and gutter protection | $5,000–$10,000 |
| Smoke, heat and weather sensors | $1,000–$3,000 |
| Dual controllers and automation | $1,500–$3,500 |
| Protected pump/control area | $2,000–$5,000 |
| Generator and automatic changeover | $4,000–$8,000 |
| Integration with house battery/solar | $1,000–$3,000 |
| Positive-pressure ventilation integration | $2,000–$5,000 |
| Cameras, alarms and mobile monitoring | $1,000–$3,000 |
| Firefighter connection and emergency controls | $1,000–$2,500 |
| Testing and commissioning | $1,500–$3,500 |
These figures are indicative only. The final cost for any property will vary with design, site conditions, material selection and the level of integration required.
How the budget is usually built up
1. Water storage and plumbing
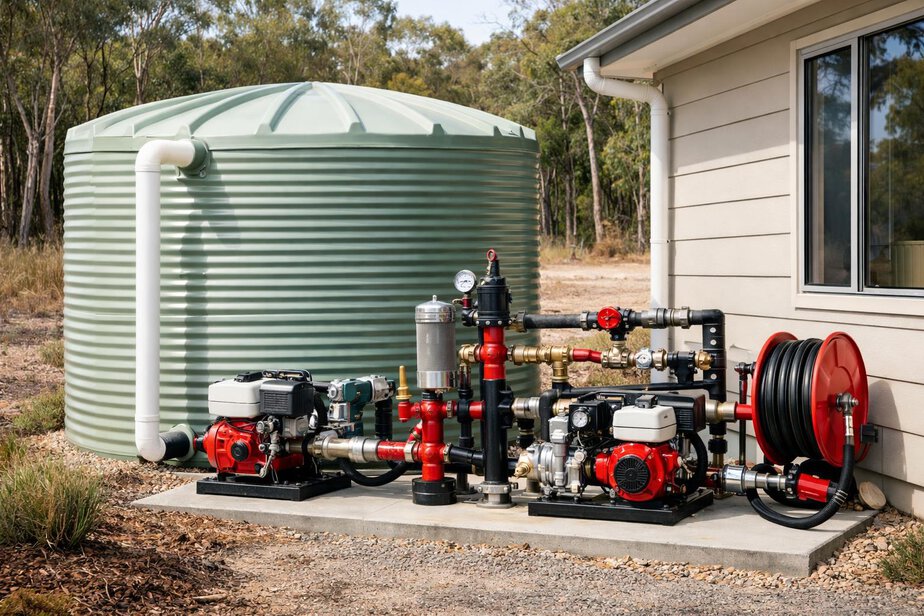
Water is the foundation of the whole system. A dedicated tank in the 10,000 to 20,000 litre range is one common planning assumption, although actual sizing must match the house, the site and the intended level of protection. Standard Australian poly tanks may be suitable in some projects, which can help keep costs predictable.
The plumbing cost also depends on how far the tank is from the house, whether there is a firefighting connection point, and how easily pipes can be run during construction.
2. Pumps, valves and manifolds
Most practical residential systems will need dependable electric pumps, valves and a manifold arrangement to distribute water to different parts of the house and roofline. Using dual pumps can improve resilience and reduce the risk that one failed component takes the whole system offline.
3. Sprinklers and gutter protection
Zoned sprinklers and roof-edge protection often form the visible part of the system. A sensible design usually focuses on a limited number of intelligent zones, rather than an excessive number of small zones that add complexity without much gain. For many homes, four to six zones may be enough, although the actual layout must suit the building form.
Controls, sensors and automation
Good bushfire protection is not just about water. It is also about knowing when to act and being able to trigger the system quickly and reliably. That is where smoke, heat and weather sensors, controllers and automation come in.
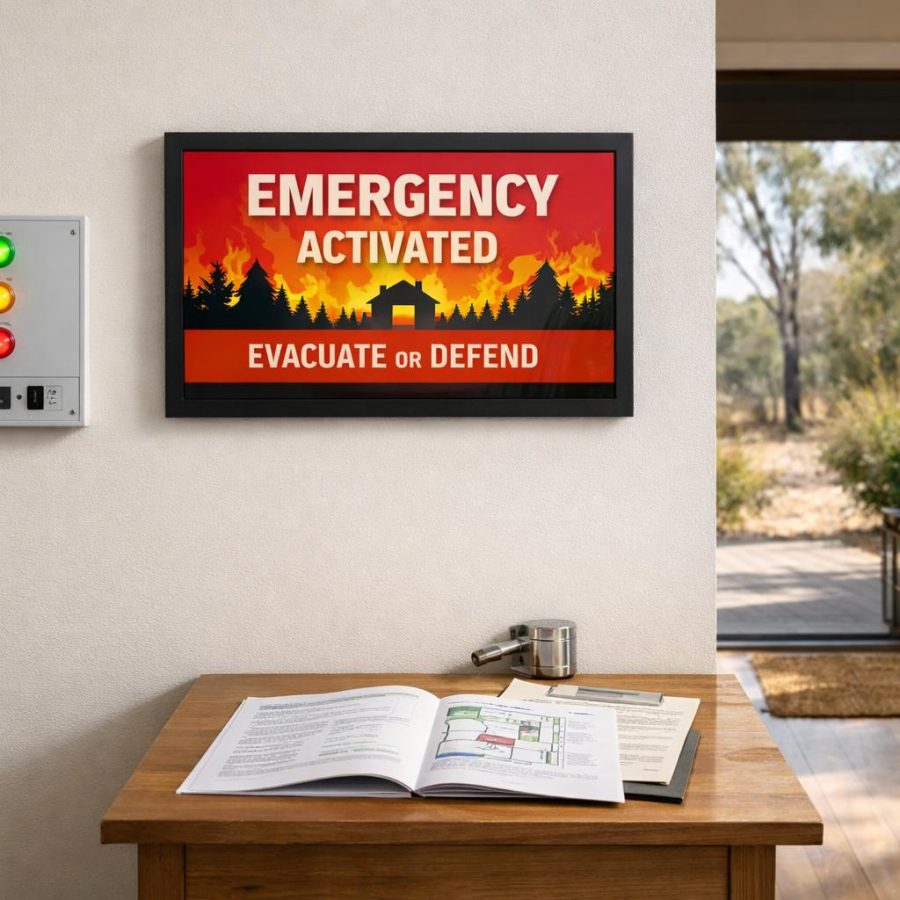
In a practical home system, the goal should be straightforward operation. The homeowner should not need to manage a complicated industrial panel to activate basic protection. Reliable building-automation controllers or industrial-grade components are often a better fit than expensive proprietary systems, provided they are designed and installed properly.
Mobile monitoring, alarms and camera feeds can also be useful, but these features should support the system rather than dominate the budget. Standard IP-rated cameras may be adequate in many cases.
Power backup and resilience
Bushfire risk often comes with power loss, so backup power is a major part of the cost. A generator with automatic changeover may add several thousand dollars, but it can also support both the bushfire system and essential household loads. In some homes, it may make sense to integrate with an existing solar battery, which can lower the amount of additional hardware needed.
The best approach will depend on the home’s energy setup and the level of resilience desired. One generator supporting both essential household systems and bushfire loads may be more economical than separate backup solutions.
If the site is exposed or remote, power backup can become one of the most important budget items. It is often worth planning early rather than trying to add it later.
Ventilation, plant space and firefighter access
Some integrated systems may include positive-pressure ventilation to help protect the building envelope during smoke events. When it is linked with normal HVAC planning, the cost may be more manageable than installing a separate standalone solution.
The pump and control area also needs attention. Building it into a garage, utility room or dedicated plant space is usually more practical than constructing a separate expensive enclosure. That approach can reduce site works and improve access for maintenance.
In some designs, a firefighter connection and emergency controls may also be included. These features should be easy to find and operate, but they must still be designed and installed by qualified professionals in line with the overall building plan.
What makes one home cheaper than another
Several factors can push the price up or down:
- House size and roof complexity: larger roofs and more edges usually need more protection.
- BAL exposure: higher exposure may require more robust design and greater water and power resilience.
- Site access: tight blocks, sloping land or difficult vehicle access can increase labour costs.
- Water requirements: larger tanks and longer pipe runs cost more.
- Number of sprinkler zones: more zones usually mean more valves, wiring and controls.
- Backup power choice: generator integration and battery compatibility can change the budget significantly.
- Optional extras: cameras, alarm integration and ventilation add cost, even when individually modest.
For that reason, two homes of similar size may end up with very different budgets if one is simple to build and the other is difficult to service, access or power.
How to keep the system affordable
There are several sensible ways to control cost without turning the system into a fragile bargain-basement setup.
- Design the system into the house from the start.
- Use the home’s existing solar battery where suitable.
- Use one generator for both essential household loads and bushfire loads where practical.
- Install pipework and wiring before walls, ceilings and paving are completed.
- Use standard Australian poly water tanks where suitable.
- Integrate positive-pressure ventilation with the normal HVAC design.
- Use 4 to 6 intelligent sprinkler zones instead of excessive numbers of zones.
- Choose standard IP-rated cameras and common control hardware where appropriate.
These choices do not remove cost, but they can stop a system becoming needlessly specialised. That is important if the aim is to make residential bushfire protection more normal and accessible over time, rather than a luxury product for only a few homes.
Simple planning guide for homeowners
If you are building a new home, the most useful next step is usually a design conversation rather than a purchase conversation. Ask how the bushfire protection system will fit with the tank location, pump room, power supply, ceiling space, roof design and maintenance access.
It is also wise to ask what happens if the power fails, how the system is tested, who services it and how the homeowner will manually control it if needed. A practical design should be straightforward enough for ordinary people to understand, while still giving trained professionals the flexibility to configure it properly.
If you are comparing builders or designers, remember that the bushfire system cost should be viewed separately from the cost of BAL construction, yet both need to be considered together as part of the whole-house safety plan.
Conclusion
An integrated residential bushfire protection system for a new Australian home is likely to cost in the order of $30,000 to $65,000 installed, with the final amount depending on complexity, site conditions and optional features. The more the system is designed in from the start, the more chance there is of keeping the installation practical, neat and cost-effective.
The long-term goal is to make this sort of system as familiar as solar panels, home batteries or ducted heating. That will only happen if the design remains simple, reliable and affordable enough for ordinary homeowners.
Before publication or building decisions are made, verify all figures, product choices and local procedures with qualified professionals and the relevant authorities, as requirements can change between states, councils and project sites.
FireRescue Training Hub
Access practical fire and emergency study support resources, downloads, checklists, audio guides, and member-only course content.
- Course library
- PDF downloads
- Audio guides
- Checklists
Study support only. Not accredited training or a replacement for workplace procedures.
About the author and safety review
Ken Walker
Former Station Officer and fire service educator
Former career firefighter with extensive career and volunteer fire service experience.
Qualifications: Associate Diploma of Applied Science in Fire Technology; Institute of Fire Engineers studies.
Author profilehttps://www.firerescue.com.au/about-us/