Quick answer: Australia uses six Bushfire Attack Levels (BALs): BAL-LOW, BAL-12.5, BAL-19, BAL-29, BAL-40 and BAL-FZ. They describe increasing potential bushfire exposure at a building site and help determine construction requirements. They are not a prediction that a home or its occupants will survive a bushfire.
Safety first: Do not use this guide to select building materials, certify a BAL, decide to remain in a bushfire area, or replace a site-specific assessment. Obtain advice from a suitably qualified bushfire practitioner and building surveyor or certifier. Follow official warnings and your local fire authority’s advice.
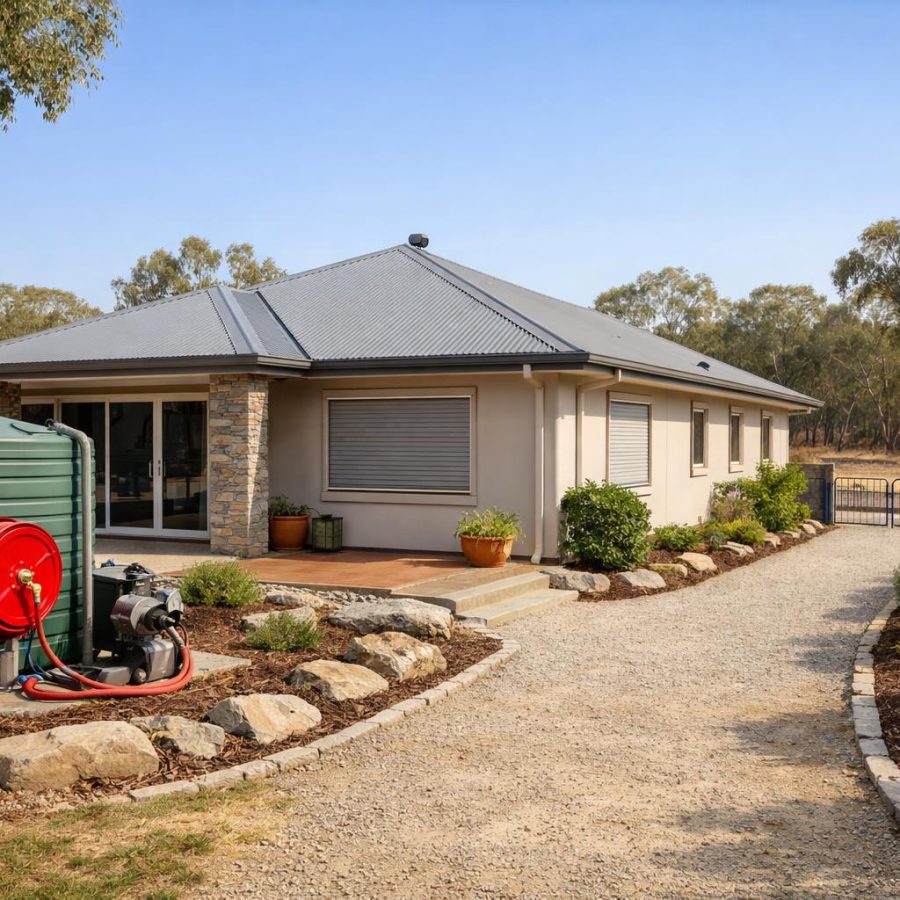
A bushfire doesn’t need to touch your house to cause damage. Embers can arrive ahead of the fire front, enter small openings or ignite stored materials. Radiant heat can damage exposed building elements, while direct flames create another level of attack. That’s why the details of a house matter, from roof junctions and windows to decks, vents and the garden beside the walls.
This practical Australian guide walks through each BAL, then explains what homeowners can look for and what questions to ask a builder or assessor. It is an inspection and maintenance guide, not a substitute for construction drawings or the complete requirements of AS 3959.
What’s been updated — November 2026
- Rebuilt the article around practical checks for each BAL rather than repeating several generic introductions.
- Removed unsupported stories, house-loss percentages, ignition times and universal 20–50 metre clearing rules.
- Added the Victorian BAL-LOW change that took effect on 1 May 2026, clearer advice on state differences, and current homeowner resources.
- Separated BAL construction exposure from Fire Danger Ratings, evacuation decisions and whole-of-property risk.
At a glance: the six BAL levels
The numbers in BAL-12.5 through BAL-40 are radiant heat exposure thresholds expressed as kilowatts per square metre (kW/m²). They do not measure the actual temperature of a fire and are not a countdown to when a wall or window will fail.
- BAL-LOW: low assessed building exposure; AS 3959 does not specify additional bushfire-resistant construction for this category, though embers and surrounding hazards can remain a concern.
- BAL-12.5: ember attack and lower radiant heat exposure, up to 12.5 kW/m².
- BAL-19: ember attack and radiant heat above 12.5 and up to 19 kW/m².
- BAL-29: ember attack and radiant heat above 19 and up to 29 kW/m².
- BAL-40: more severe ember attack and radiant heat above 29 and up to 40 kW/m², with an increased likelihood of flame exposure.
- BAL-FZ: Flame Zone, the highest category, with direct flame contact and/or radiant heat beyond the BAL-40 threshold.
Important distinction: BAL is not the same as a daily Fire Danger Rating. Australia’s Fire Danger Ratings are Moderate, High, Extreme and Catastrophic (or No Rating when no rating is issued). A house can have a comparatively low BAL and still face dangerous regional bushfire conditions.
BAL-LOW: check for exposure that a rating does not eliminate
BAL-LOW means the building site has been assessed as having sufficiently low exposure for the standard’s specific bushfire construction measures not to apply. It does not promise a safe house, a safe road or protection from ember-driven spot fires elsewhere in the landscape.
Homeowners should pay attention to fuel immediately around the building, leaves accumulating against walls, roof debris, stored timber, rubbish bins and vulnerable outbuildings. The condition of nearby fences, sheds and vegetation matters because a smaller fire near the house can threaten the building even when the main fire front is distant.
Practical checks for BAL-LOW
- Remove accumulated leaves and combustible rubbish from around the house and gutters where it is safe to do so.
- Check that sheds, wood piles, fuel containers and outdoor furniture do not create an avoidable ignition pathway close to the building.
- Keep your household bushfire plan current. Include people who need more time or assistance to leave, pets and important medicines.
- Do not assume your property is still BAL-LOW because an old report says so. Vegetation and the proposed building location can change.
Victorian update: Standards Australia states that from 1 May 2026, the former automatic minimum BAL-12.5 requirement ceased to apply when a Victorian site is properly assessed as BAL-LOW. The applicable building and planning approval pathway still needs to be checked. Other jurisdictions can have different rules.
BAL-12.5: close the obvious ember-entry opportunities
At BAL-12.5, ember attack is a main concern, with the lower radiant heat range in the BAL system. A roof that looks sound from the driveway may still have vulnerable junctions, damaged mesh or combustible debris trapped in gutters. A building’s approved construction solution addresses details that ordinary household flyscreens may not.
Do not assume that adding any metal mesh, sealant or glass product automatically makes a window or vent BAL-compliant. Products and assemblies need to suit the actual building design and applicable standard.
Practical checks for BAL-12.5
- Roof and gutters: arrange safe cleaning and inspection of gutters, roof edges, valleys and flashing. Look for leaf build-up and visible damage.
- Vents and openings: ask a qualified practitioner to check whether screens, penetrations and gap protection comply with the required design.
- Doors and windows: look for damaged seals, missing components and deteriorated frames. Do not alter compliant assemblies without checking first.
- Under decks: remove combustible storage and debris. Ask whether any attached deck or stair requires protection as part of the assessed design.
For an existing home, start with a documented inspection. Some measures are routine maintenance; others are building alterations requiring professional design and approval.
BAL-19: inspect the whole exterior, not just the windows
BAL-19 means a higher level of potential radiant heat in addition to ember attack. More demanding protection can apply to exposed building elements, including the roof, walls, windows, external doors, vents and attached structures. Requirements vary by element and permitted construction solution.
A common trap is to focus on one feature—such as glazing—while leaving a weak roof junction, deteriorated door seal or combustible area beneath an adjoining deck untreated. Bushfire protection relies on a connected building envelope, not one product purchased in isolation.
Practical checks for BAL-19
- Walk around the house and note obvious damage, gaps, loose cladding, unprotected storage and areas that cannot be easily inspected.
- Ask the building practitioner for documentation showing the BAL used, the relevant standard and the specifications of windows, doors and screens.
- Check whether later additions—such as pergolas, awnings, decks and air-conditioning equipment—affect the original bushfire construction details.
- Keep combustible material away from vulnerable openings and manage vegetation according to applicable local rules and permit conditions.
There is no national rule that every BAL-19 house must have exactly a 20 metre cleared zone. Defendable space depends on the site, jurisdiction and planning requirements.
BAL-29: pay particular attention to connected construction details
At BAL-29, the expected radiant heat exposure increases further. The suitability of materials, glazing, external doors, walls, roofing and attached building elements becomes more demanding. A product described as “fire-resistant” in advertising is not necessarily suitable for BAL-29, and the product label alone cannot replace the complete installed specification.
Homeowners planning a renovation should avoid replacing an existing protected component with a convenient but lower-performing product. The bushfire requirements can be affected by whether the work is repair, replacement, an extension or new construction, and by the current approval conditions.
Practical checks for BAL-29
- Confirm the approved BAL and obtain the relevant construction schedule before ordering new windows, external doors, cladding or decking.
- Inspect the roof-to-wall line, eaves, service penetrations, garage doors and attached verandahs for deterioration or unapproved modifications.
- Ask a building surveyor or suitably qualified designer which tested systems or Deemed-to-Satisfy provisions apply to your proposed work.
- Review fire exposure from fences, sheds, mulch, LPG installations and neighbouring vegetation without assuming those matters are covered by the BAL number.
Better construction can reduce the vulnerability of the building, but fire intensity, weather, maintenance, access and neighbouring fuels still affect the outcome.
BAL-40: higher exposure calls for rigorous design and maintenance
BAL-40 indicates very high potential radiant heat exposure and a greater chance of some flame contact. Houses designed for this category require substantially more robust building details than houses at lower BALs. The correct solution is about the performance of complete components and their connections, not simply using metal wherever possible.
For example, a window is not made compliant merely by having a steel frame, and a roof is not automatically safe because its outer sheet is non-combustible. Junctions, gaps, the glazing system, surrounding walls and other building elements all need to be considered together by the designer.
Practical checks for BAL-40
- Have a qualified practitioner inspect any proposed external alteration, particularly doors, glazing, roof penetrations and attached decks.
- Keep documentary evidence of tested assemblies and construction details. This helps with repairs and future changes.
- Maintain vegetation, combustible objects and stored goods in line with the property-specific bushfire plan and applicable permit conditions.
- Make household decisions using official fire warnings and the day’s conditions, not by assuming a high-BAL house is a safe place to stay.
A higher BAL construction level should never be treated as a licence to defend the property during dangerous fire conditions.
BAL-FZ (Flame Zone): specialist construction and site planning
BAL-FZ is the highest bushfire attack construction category. Exposure may include direct contact with flames from the fire front and severe radiant heat. This is a specialist design and approval situation. It is not appropriate to take generic advice from a website and select ordinary “toughened glass”, mesh or cladding by yourself.
At this level, certified systems, tested assemblies and detailed design can be essential. Building location, planning controls, access, water supply and the broader landscape need to be considered together. In some places, the planning authority may impose additional limits or requirements beyond the BAL construction provisions.
Practical checks for BAL-FZ
- Seek site-specific advice before buying land, agreeing to a design or undertaking an external alteration.
- Ask for the approved bushfire assessment, the construction documentation and records of products or assemblies used.
- Check whether repairs maintain the required performance of the whole installed system, not just the visible replacement part.
- Maintain a clear and realistic household departure plan, including early decisions on forecast Extreme and Catastrophic days.
No home is fireproof. BAL-FZ construction does not turn a dwelling into a dedicated bushfire shelter and does not guarantee life safety during a severe event.
Six building areas worth checking at every BAL
1. Roofs, gutters and roof penetrations
Gutters can accumulate fine dry fuels, while roof ridges, valleys, flashing and penetrations can create vulnerable points. Roof work involves fall hazards and should be done by someone competent and appropriately equipped. Consider roof condition as a whole: the roofing material, joints, eaves, seals and nearby fuel.
2. Windows, doors, screens and vents
Protective performance is about the complete assembly. A damaged seal or poorly fitted replacement can undermine an otherwise suitable component. Keep records of what was installed and which BAL requirements it was designed to meet. Repair deteriorated features promptly, using advice appropriate to the required specification.
3. Decks, verandahs and subfloors
Combustible storage below a deck can be an additional ignition hazard. Connected stairs, ramps, decks, carports and verandahs may also be captured by relevant construction requirements. Avoid casual assumptions that every timber product is prohibited or that every non-combustible board is automatically compliant: the approved design decides.
4. Garden layout and vegetation
Break up continuous fuels, avoid allowing branches to touch the building, manage leaf litter, and keep flammable items away from exposed windows and decks. However, do not use a blanket clearing distance from an internet article. Vegetation removal is subject to local planning, environmental and permit rules. CFA specifically advises checking the rules and consulting council before clearing.
5. Water, access and services
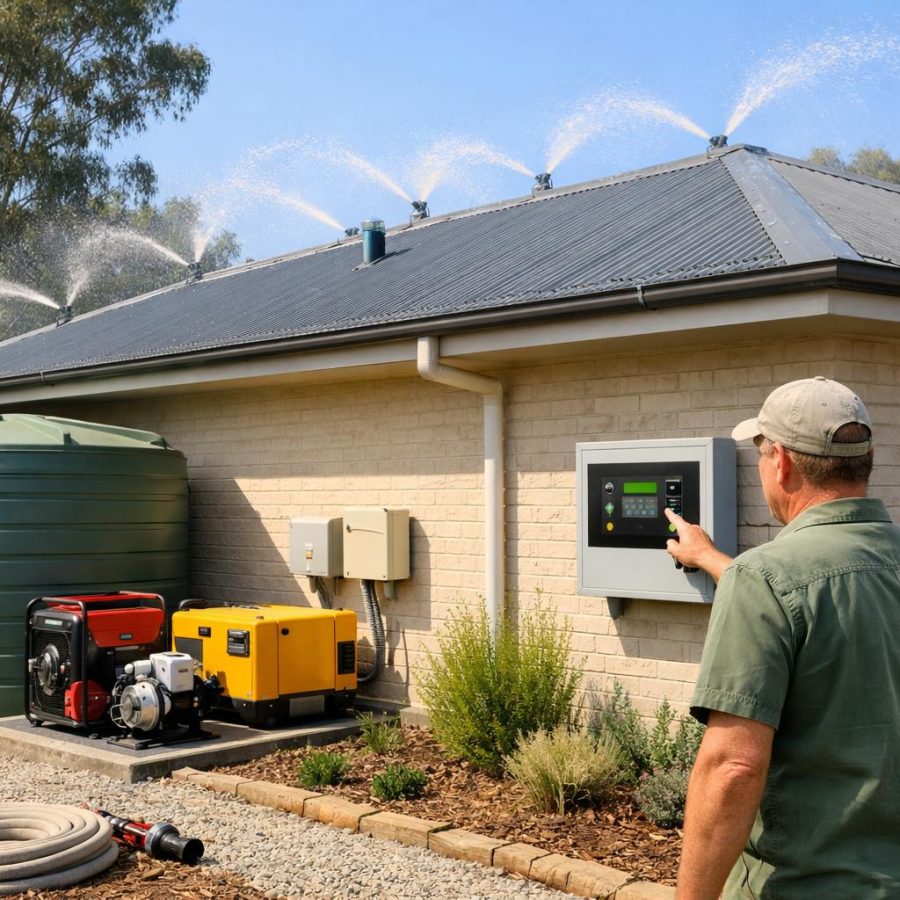
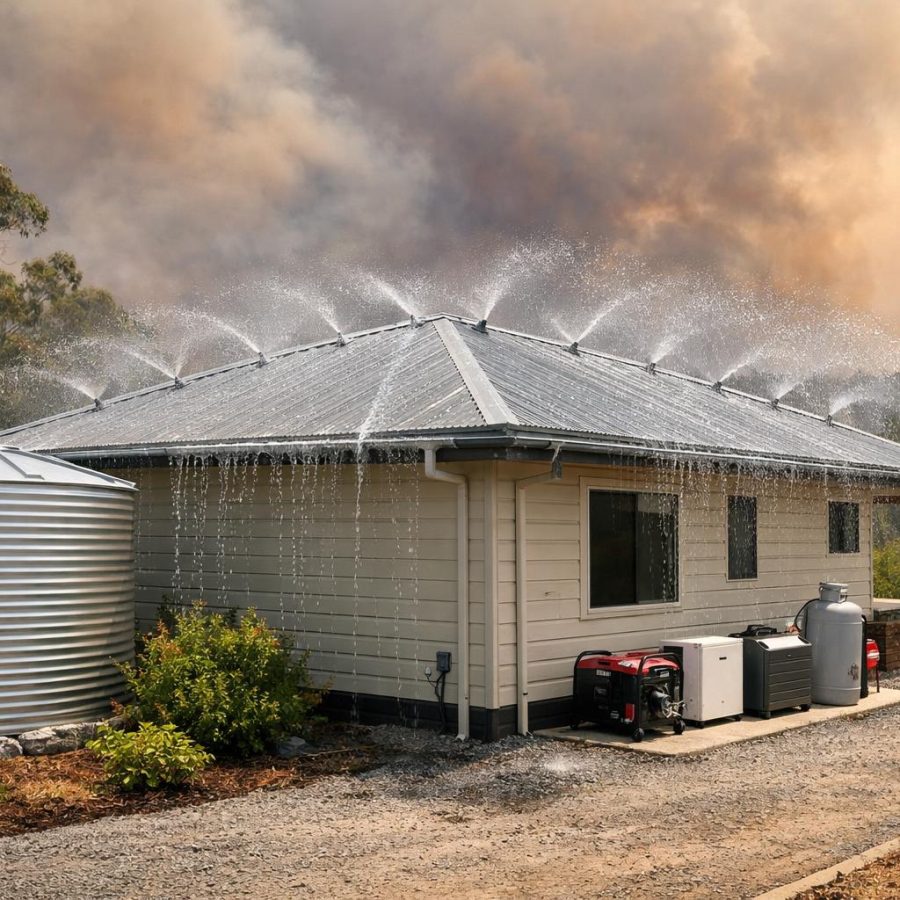
Some properties have permit conditions for firefighting water, tank fittings, driveway access, turning areas and other measures. Those are site-dependent; a backyard pump or tank is not a universal BAL-FZ requirement. If your property has mandatory arrangements, maintain them in working order and keep documentation available.
6. Household planning and routine maintenance
A compliant construction detail can degrade over time. Check after storms, renovations and garden changes. Review your family’s plan before every fire season, including where you will go, who needs help, and what happens if electricity, phones or a usual road is unavailable. A house may have good physical protection while an unsafe departure decision still puts people at risk.
What should you ask your BAL assessor or builder?
- Which rules apply to this exact property? Confirm whether the land is mapped as bushfire-prone and whether additional planning overlays or state variations apply.
- Which building position was assessed? Moving a proposed dwelling can change its exposure to vegetation and slope.
- Which method and standard were used? Ask for the assessment date, inputs, limitations and the applicable approval pathway.
- What does the specification require? Get a clear schedule for windows, doors, roofs, eaves, wall cladding, vents and attachments.
- What must be maintained? Request practical instructions for seals, screens, vegetation, drainage and any permit conditions.
- What might change the result? Ask about extensions, new outbuildings, changed vegetation, boundaries and future alterations.
For a more detailed explanation of how a BAL is assessed, see FireRescue’s Bushfire Attack Level and property assessment guide. This article focuses on the everyday building checks and questions that follow from an assessment.
Rules differ across Australia
AS 3959:2018 remains a key reference in the published official guidance checked for this update. But compliance with the building code, applicable edition, planning permits and alternative construction pathways depends on the jurisdiction and the particular project. The National Construction Code and transitional arrangements can also differ by state.
Victoria: check whether your land is in a Bushfire Prone Area or Bushfire Management Overlay. The 1 May 2026 BAL-LOW change is particularly relevant, but it does not remove separate planning requirements. New South Wales: Planning for Bush Fire Protection 2019 remains the legislated document while the draft PBP 2026 is being finalised; do not rely on an unadopted draft. Western Australia: check the designated Map of Bush Fire Prone Areas and the building authority’s current requirements. In other states and territories, obtain the locally applicable guidance rather than borrowing another state’s distances or checklist.
Standards Australia released the SA HB 208.2:2026 Homeowner’s Handbook, available free through its website. It covers maintenance, landscaping and practical risk reduction. The companion practitioner’s handbook supports those designing and building in bushfire-prone areas.
What a BAL rating cannot tell you
It cannot tell you whether a road will remain open, whether smoke will make travel hazardous, whether your water supply will function, whether firefighters can reach the property, or whether it is safe to remain at home when a fire approaches. It is a building exposure classification, not a whole-of-property survival plan.
CFA advises leaving early from high fire-risk areas on Extreme and Catastrophic days. Never plan to defend your home on a Catastrophic day. Monitor official warnings and be ready to act earlier when a fire is nearby. The right decision depends on the threat and the people involved, not simply the BAL on a building report.
A fire-service perspective: small weaknesses can matter
From a fire-service operational perspective, building construction is only one part of property protection. Crews also need to think about access and escape, nearby fuels, wind, falling trees, ember attack, water, communications and the safety of people on the property. No two sites are identical. A weak connection between a fence and a house, or combustible storage under a deck, may introduce a hazard that a general discussion about BAL categories misses.
That observation is a general operational principle, not a claim that a particular incident occurred or proof of a particular product’s performance. For a design decision, the documented assessment and applicable standards remain essential.
Frequently asked questions
Can I use this article to calculate my BAL?
No. A formal result requires the applicable assessment method, reliable site information and any jurisdiction-specific requirements. Use a suitably qualified professional when a building or planning decision depends on it.
Do all BAL-29 homes need double glazing?
Not as a universal internet rule. The required glazing and assembly depends on the applicable standard, permitted design solution and the approved construction specifications. Ask your building practitioner to identify the acceptable options.
Does BAL-LOW mean embers cannot reach me?
No. Embers and spot fires can still affect surrounding land, and the category does not cover every life-safety hazard. Keep preparing your property and following warnings.
Must every existing home be upgraded when rules change?
Not automatically. Existing-building obligations depend on the jurisdiction, the type of work proposed, permits and any special circumstances. Check with the responsible council or building surveyor.
Can I clear 50 metres around a BAL-FZ house?
Do not assume so. Defendable space and legal clearing exemptions are site-specific. Get advice from the local authority and check environmental controls before removing vegetation.
Conclusion: start with the building, but plan for the people
Knowing your BAL helps you understand how a building is expected to resist ember attack, radiant heat and, at the highest level, flames. What matters next is doing the basics well: keep the existing protective features in working condition, document any alterations, manage nearby fuel lawfully, and build a sensible bushfire plan for everyone in the household.
Your next step: locate the latest assessment or building documentation, walk around the home and list obvious maintenance issues, then ask a qualified practitioner about anything affecting the required construction. For broader preparation, read FireRescue’s How to Prepare for a Bushfire guide.
Official sources and further reading
- WA Government — Building in bushfire-prone areas (updated August 2026)
- Standards Australia — New bushfire handbooks and Victorian BAL-LOW update (May 2026)
- NSW Rural Fire Service — Planning for Bush Fire Protection and draft 2026 status
- CFA — Vegetation removal and planning rules
- CFA — When to leave in high fire danger
- CFA — Australia’s four Fire Danger Ratings
- CSIRO — Bushfire best-practice design for new homes
FireRescue Training Hub — general educational information. Prepared from official sources checked 14 November 2026; site-specific professional advice and a final editorial safety review remain essential. If you notice an outdated source or have evidence-based field experience that could improve this guide, contact FireRescue so it can be reviewed.
FireRescue Training Hub
Access practical fire and emergency study support resources, downloads, checklists, audio guides, and member-only course content.
- Course library
- PDF downloads
- Audio guides
- Checklists
Study support only. Not accredited training or a replacement for workplace procedures.
About the author and safety review
Ken Walker
Former Station Officer and fire service educator
Former career firefighter with extensive career and volunteer fire service experience.
Qualifications: Associate Diploma of Applied Science in Fire Technology; Institute of Fire Engineers studies.
Author profilehttps://www.firerescue.com.au/about-us/